Outdoor Living & Porches
Covered porches, outdoor kitchens, and rooms that steal a season back.
A covered porch is the cheapest room you'll ever add per square foot of use. We build them to be usable in April and October, not just in July.
Signs this is your project.
- Your back of house feels like a slab, not a room
- You want to eat outside three seasons a year
- You want a fireplace, an outdoor kitchen, or both
- The existing deck is failing and it's time for a real ceiling
- You entertain and need seating that isn't rearranged patio furniture
How your project unfolds.
- Step 01
Site walk and orientation
We look at sun angles, prevailing wind, and how the porch reads from the yard.
- Step 02
Design
Vaulted or flat ceiling, ceiling fan, string-light plan, outdoor kitchen rough-in, fireplace wall — decided before we price.
- Step 03
Fixed-bid proposal
Structural, roofing, electrical, gas, and finishes in one bid.
- Step 04
Build with weekly updates
Most porches build in 6 to 10 weeks on site.
- Step 05
Walkthrough and warranty
Two-year workmanship warranty in writing.
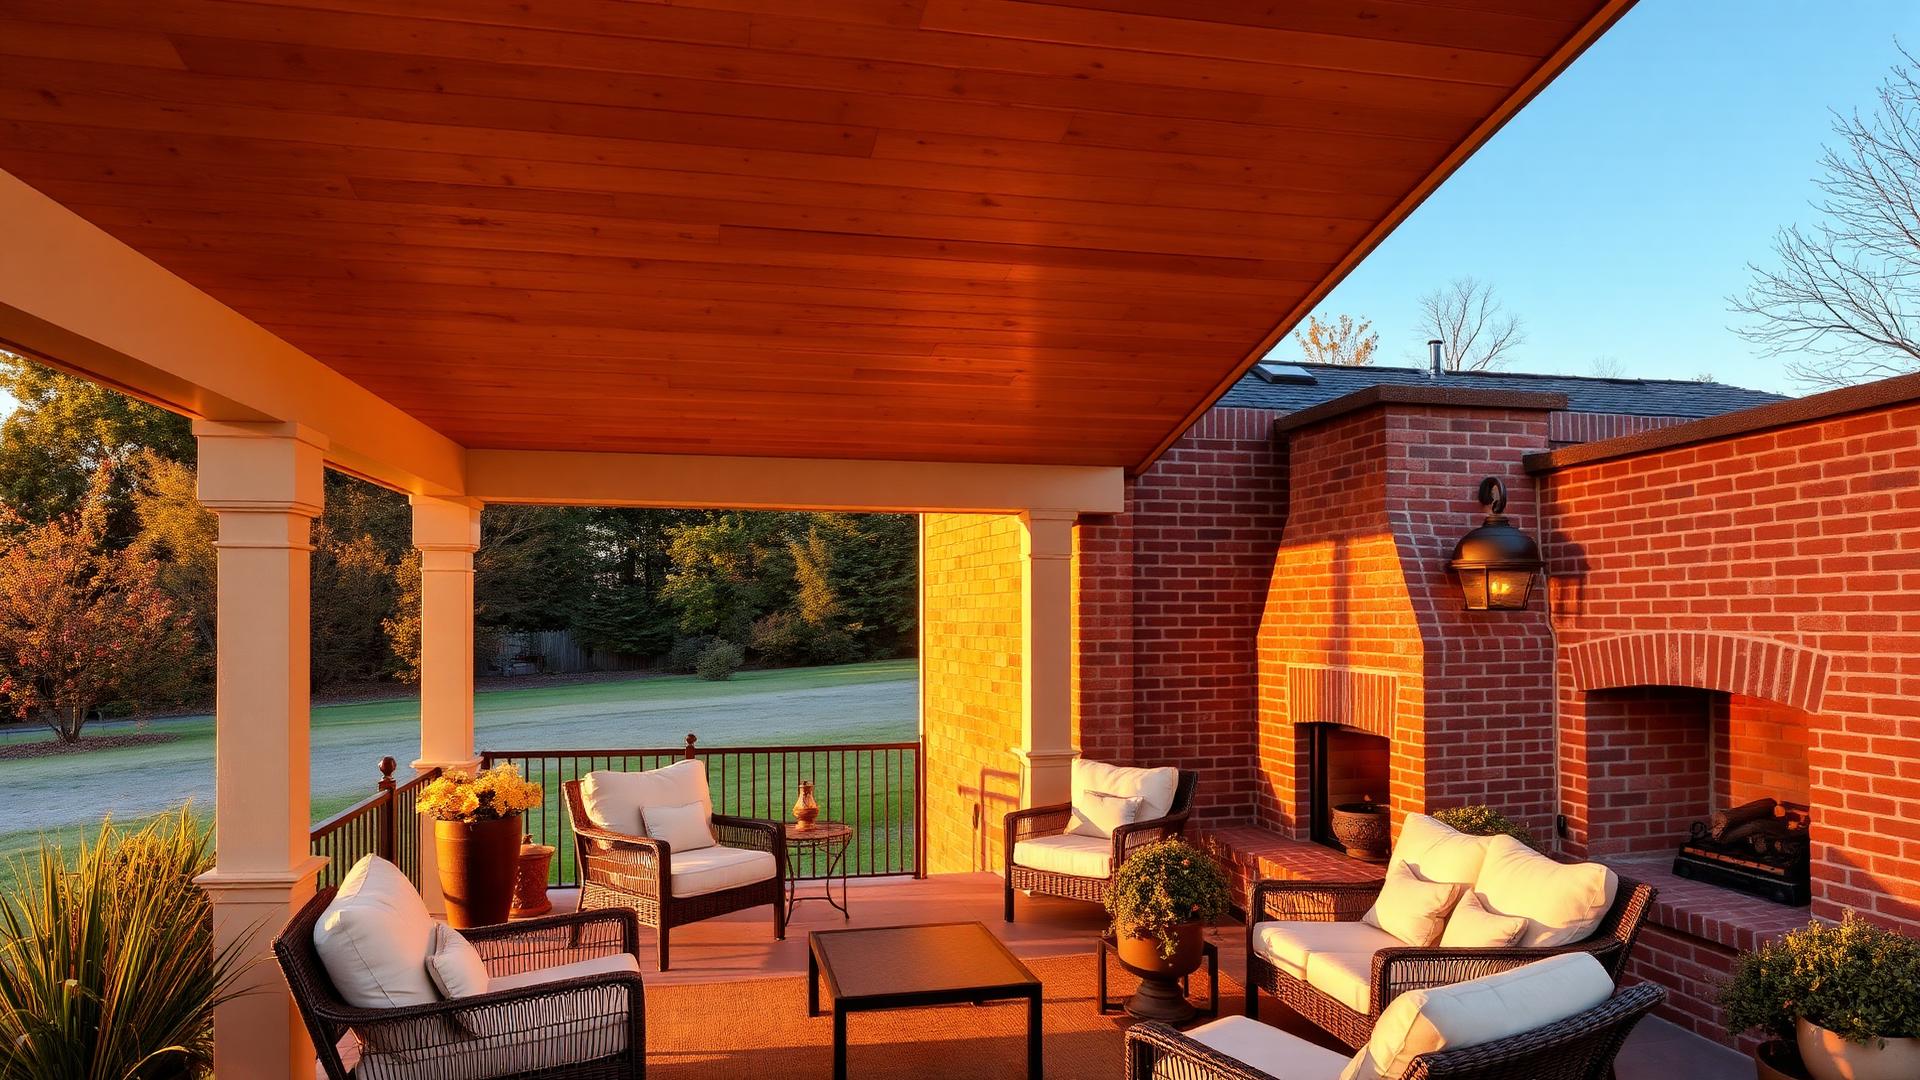
Brentwood covered porch — vaulted wood ceiling, outdoor kitchen rough-in, and a fireplace wall
"A tongue-and-groove cedar ceiling, a brick chimney tied into the main house, and gas, water, and 240V roughed in for a future outdoor kitchen. Finished for a fall backyard supper season."
Project details shared with client permission.
Answers before you ask.
Sometimes. We check the slab's condition and depth first — no point building a roof on a foundation that won't carry it.
Covered porches typically start around $65k and scale with roof structure, fireplaces, and outdoor kitchens. Every project starts with a design consultation and a written fixed-bid proposal with a detailed scope before any work is scheduled.