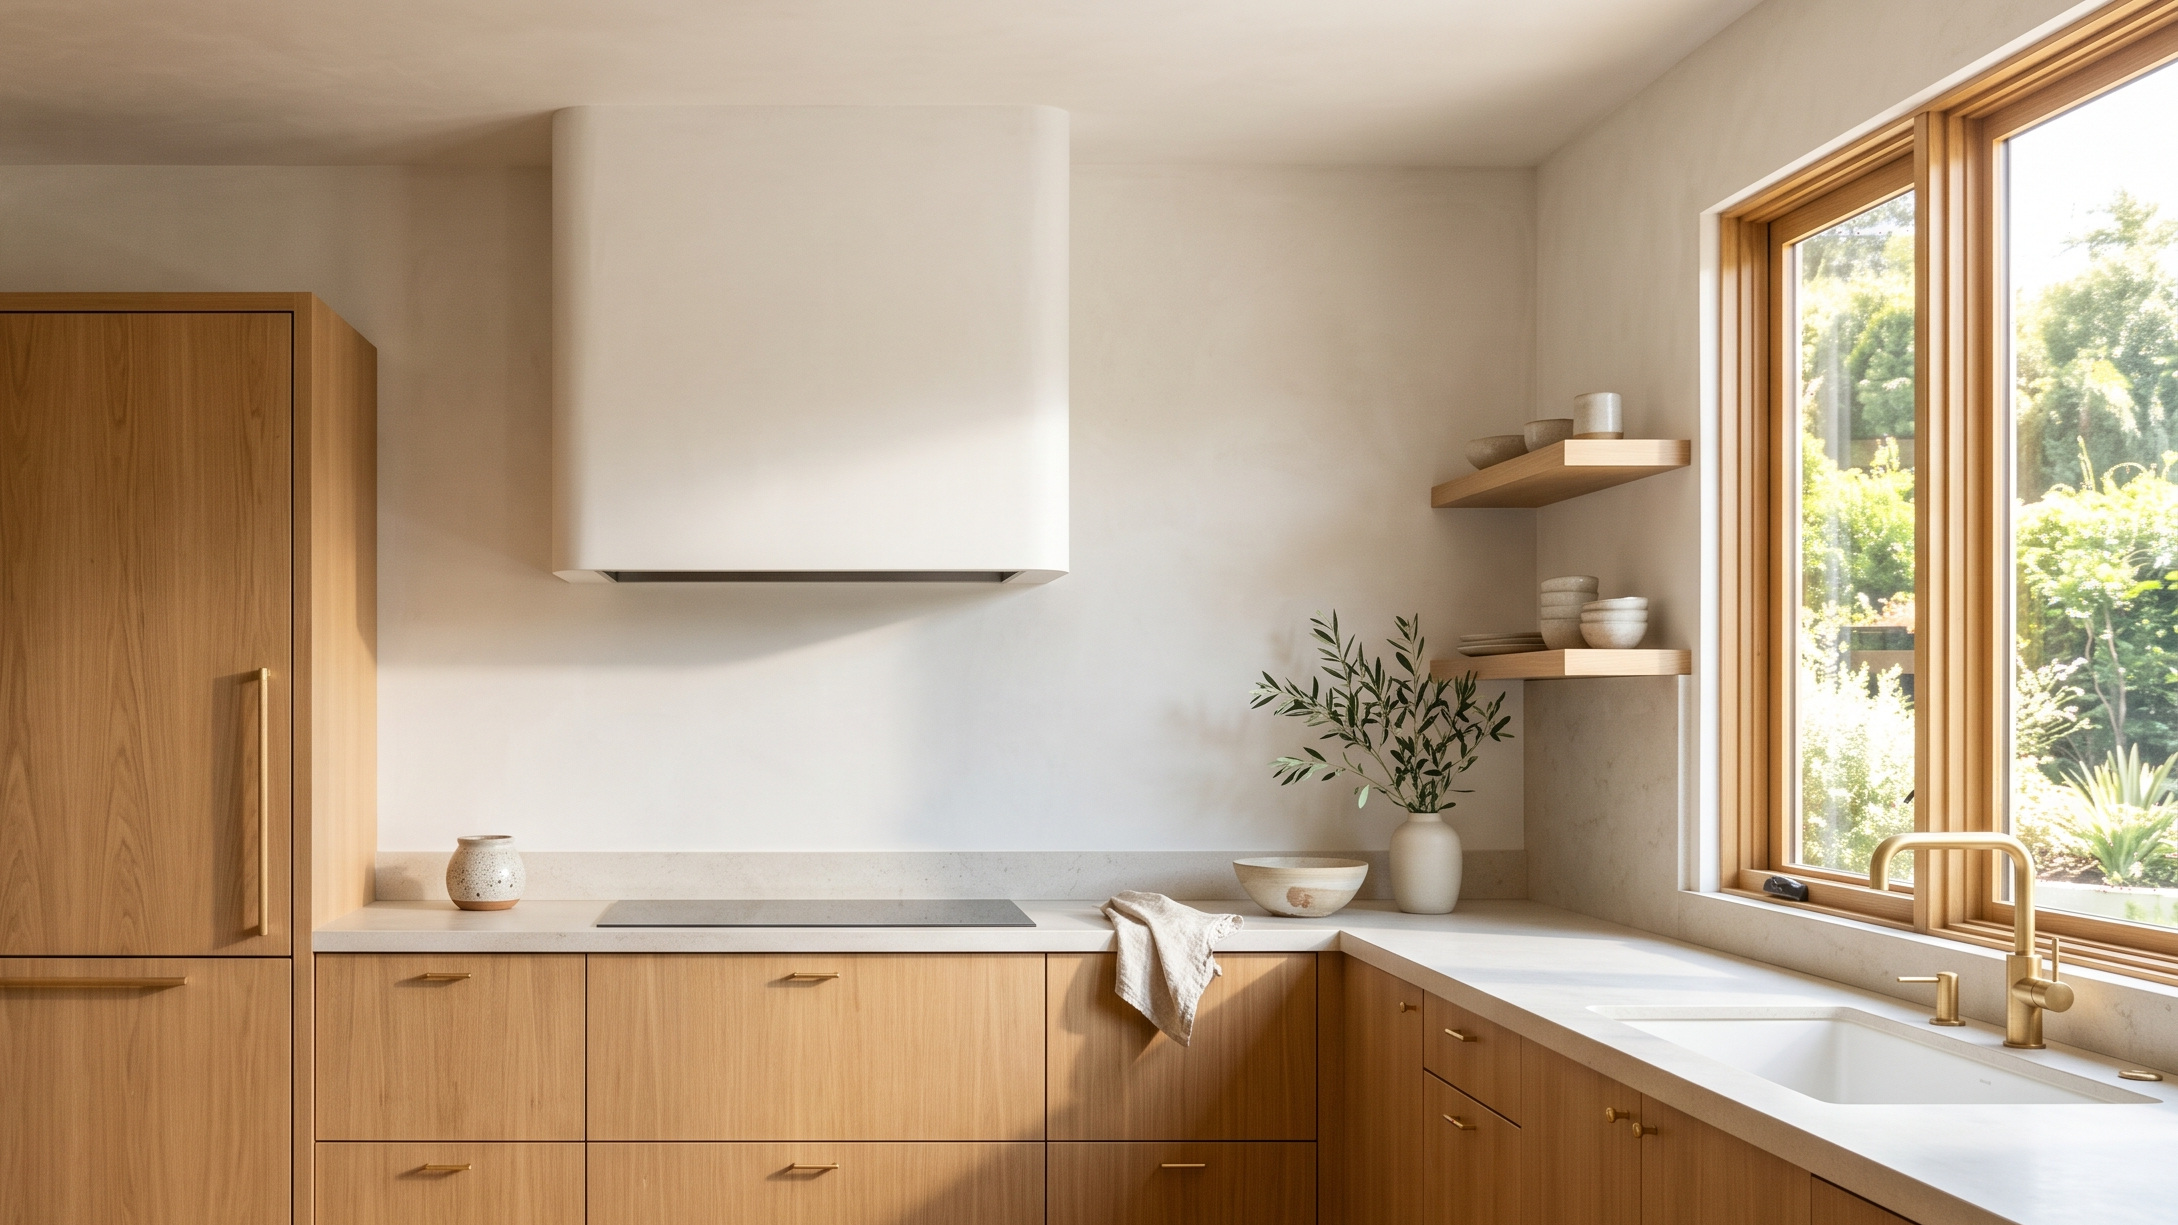
Kitchen Remodeling
Kitchens that open up the house without moving the exterior walls.
A Nashville kitchen remodel is usually the project that unlocks how the rest of the house lives. We plan for how you actually cook and gather, then build so the finished room feels obvious in hindsight.
Signs this is your project.
- Your galley or closed-off kitchen fights every dinner party
- Cabinets and appliances are still functional but the layout is wrong
- You want to open the kitchen to a dining or living space
- Storage is short, prep space is shorter, and nothing has a home
- The lighting is a builder-grade box light and one under-cabinet strip
How your project unfolds.
- Step 01
Design consultation at your home
We walk the space, measure, and talk through how you cook, host, and store.
- Step 02
Concept and fixed-bid proposal
A layout with two or three real options, finish direction, and a written scope with a fixed price.
- Step 03
Ordering and pre-build
Cabinets, stone, tile, appliances, plumbing, and lighting land before demo so the build is continuous.
- Step 04
Build and weekly updates
A dedicated project manager runs the site and texts you every Friday with photos and next week's plan.
- Step 05
Walkthrough and warranty
A punch list you sign off on, and a two-year workmanship warranty in writing.
East Nashville bungalow galley opened to the dining room
"We removed a non-bearing wall and reworked the pantry to find 40 more usable square feet without moving an exterior wall. New white-oak cabinetry, honed stone, and a run of appliance drawers where the old broom closet used to be."
Project details shared with client permission.
Answers before you ask.
Most of ours run 8 to 14 weeks on site once materials are in. Design and ordering usually add 6 to 10 weeks up front.
Kitchens typically start around $45k for a refresh and run into the six figures for full gut and layout changes. Every project starts with a design consultation and a written fixed-bid proposal with a detailed scope before any work is scheduled.